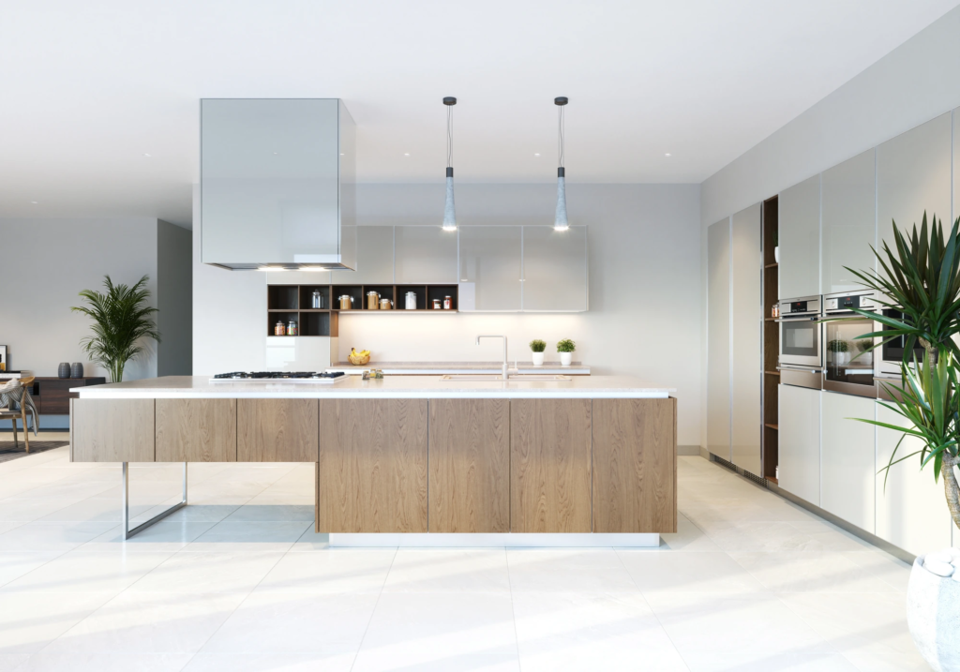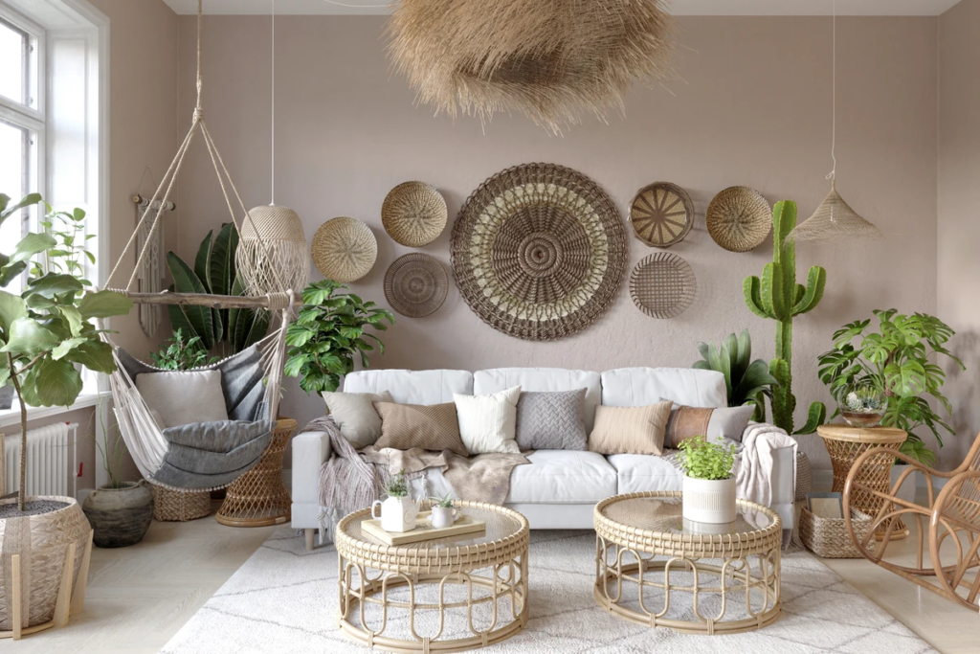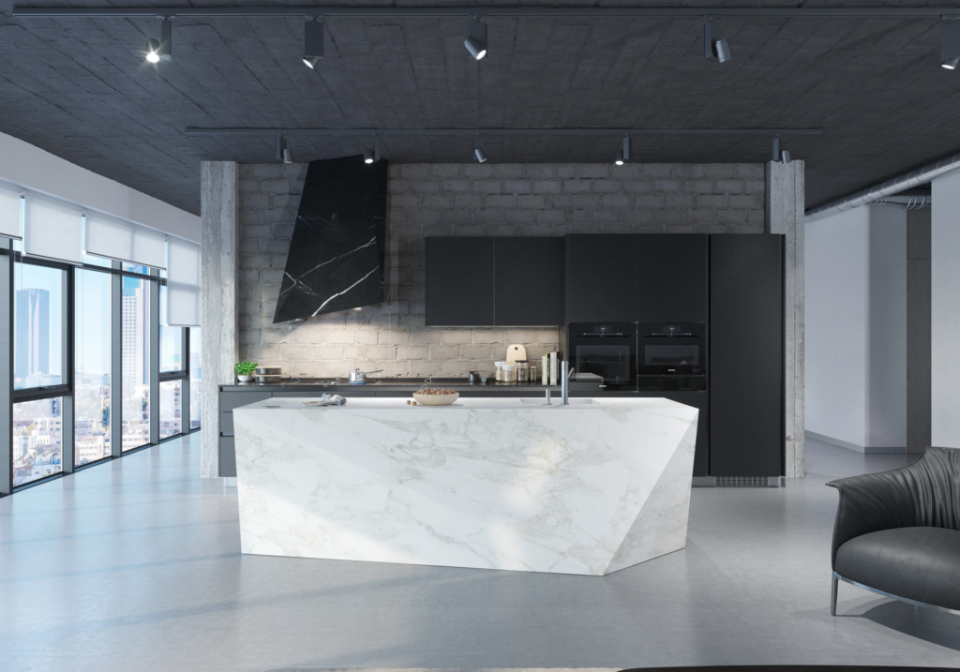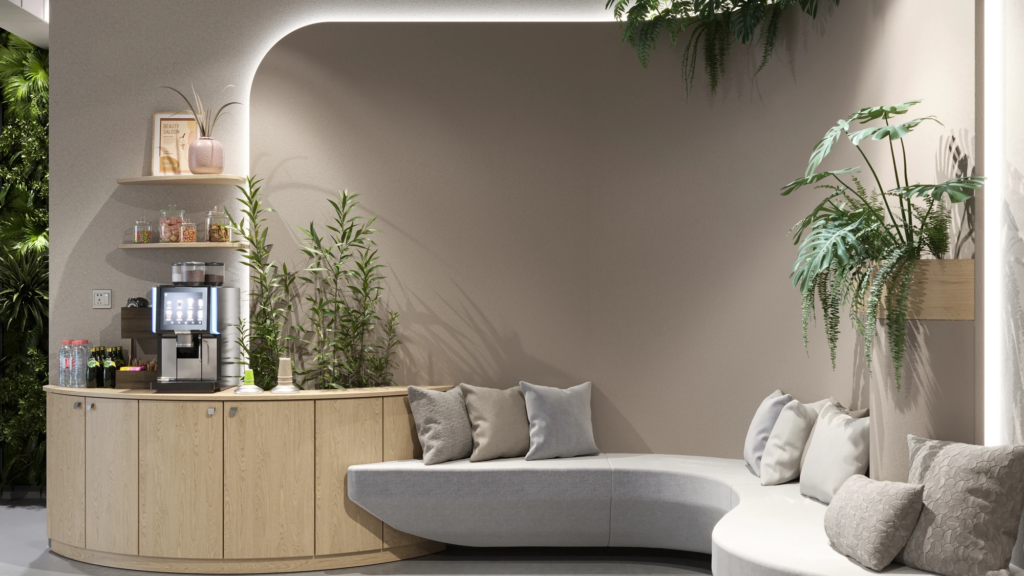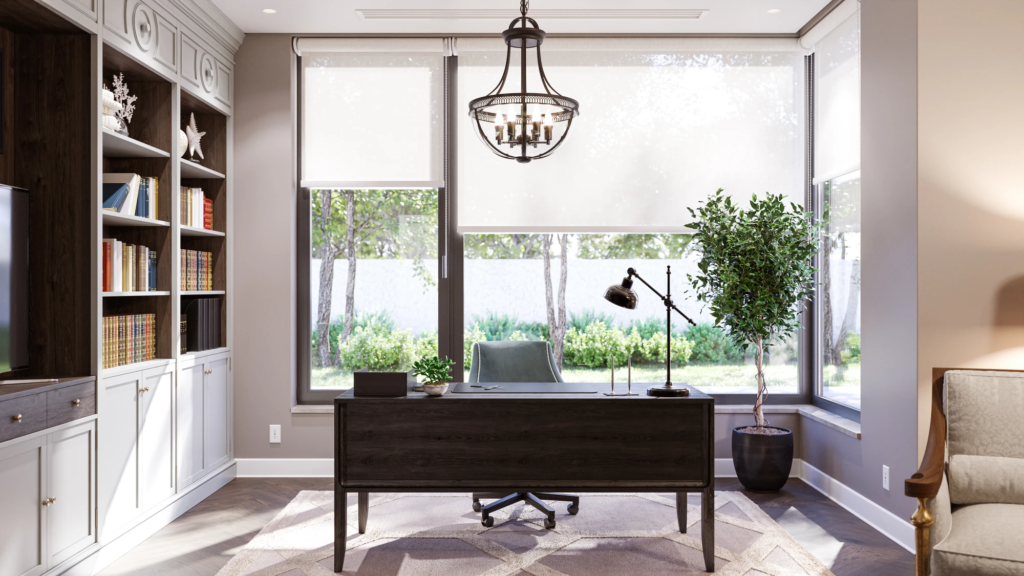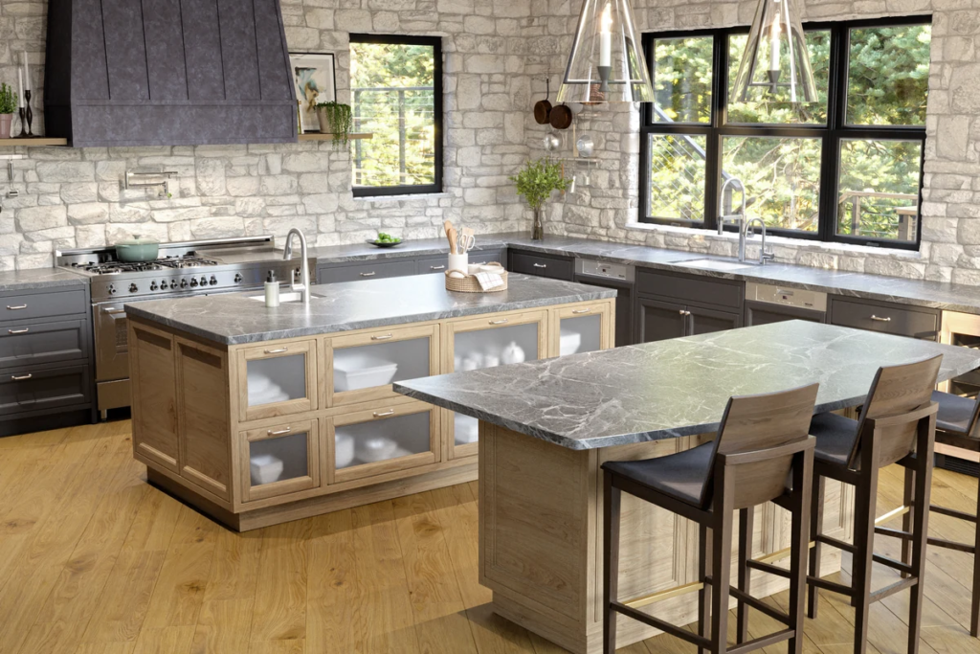
Photorealistic interior renderings that help you see your space before it's built.
Kitchens | Living Rooms | Bathrooms | Bedrooms | Home Offices | Commercial & Retail Interiors
No guesswork, no surprises!
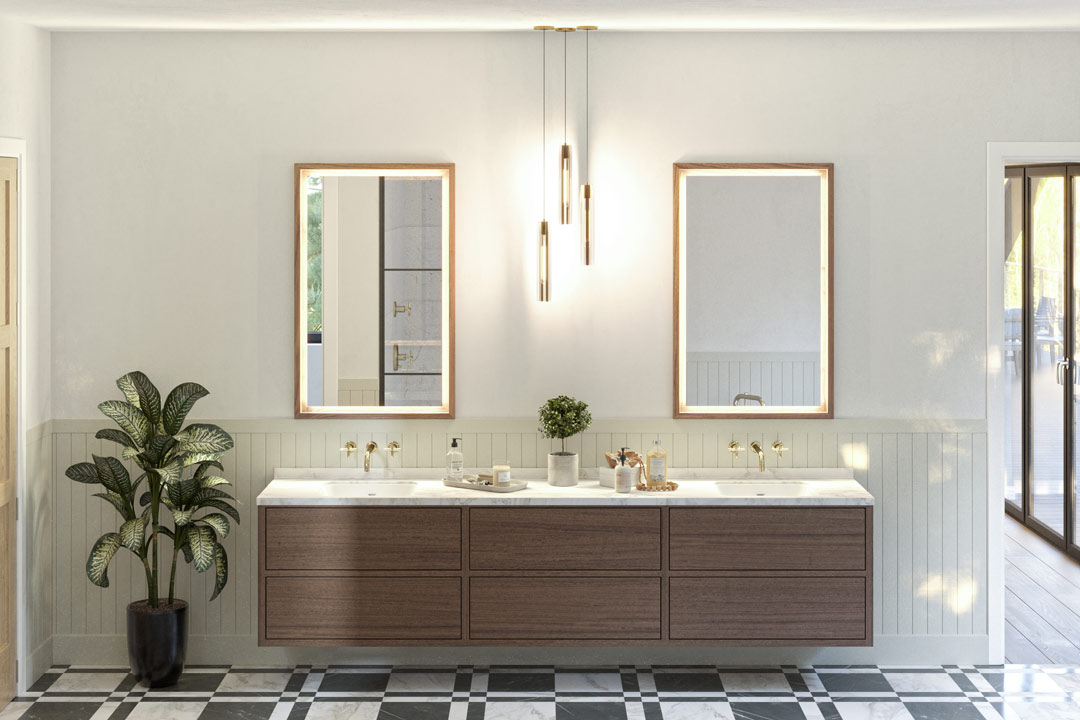
3D scene built true to drawings
Color accurate
Material match
Choose the perfect fit
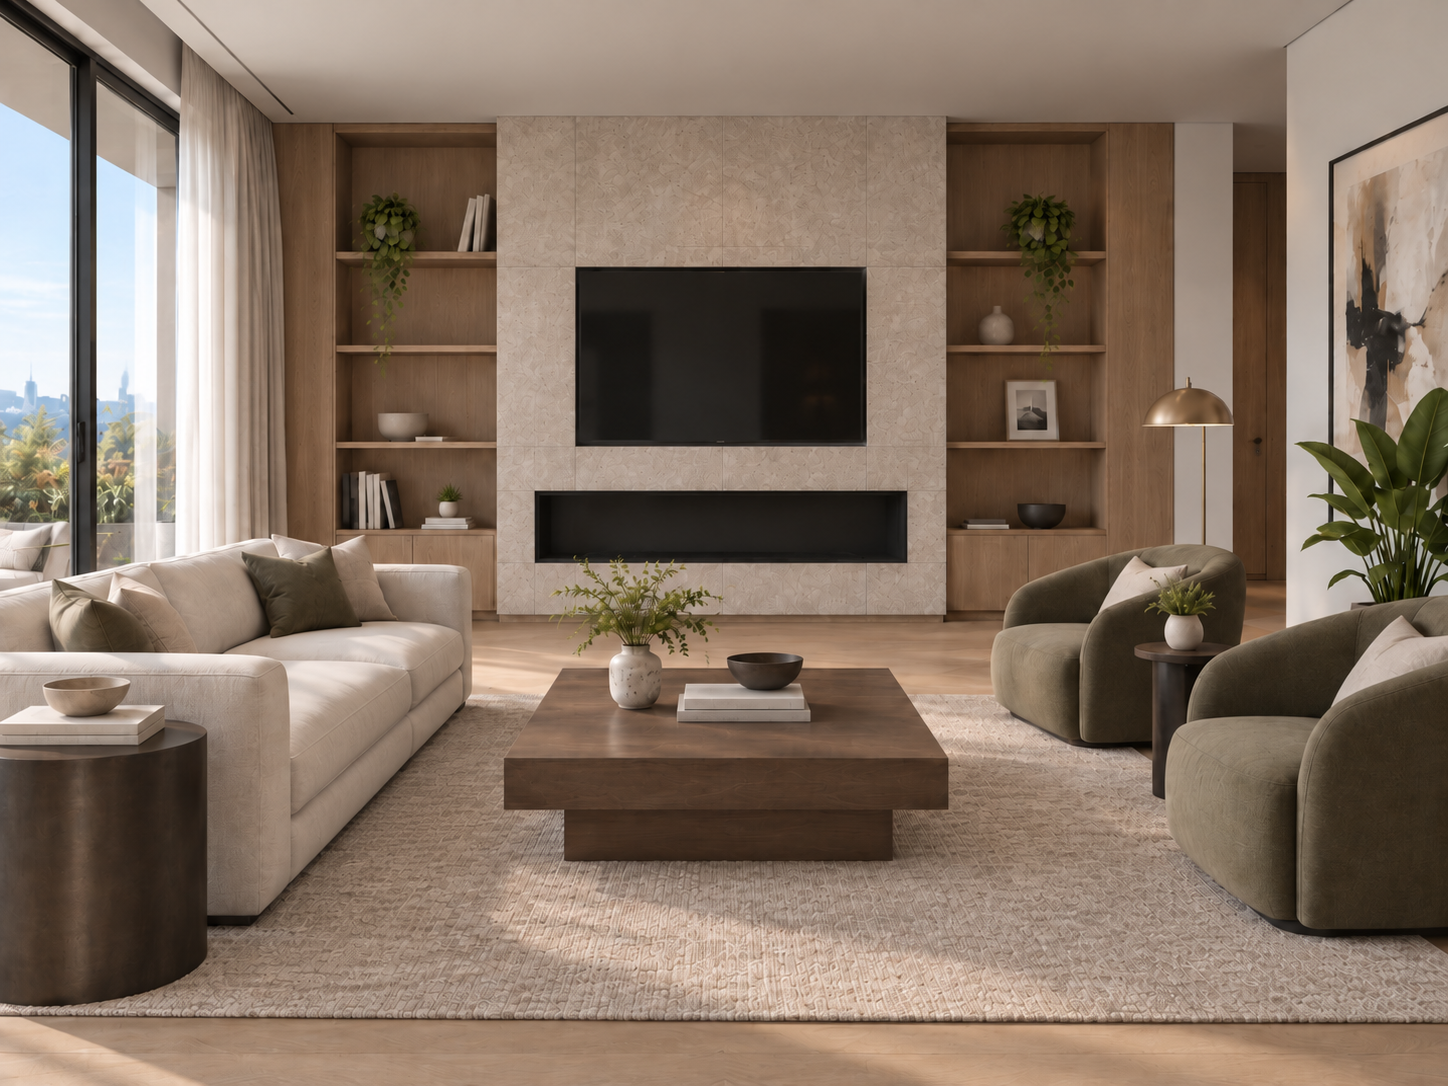
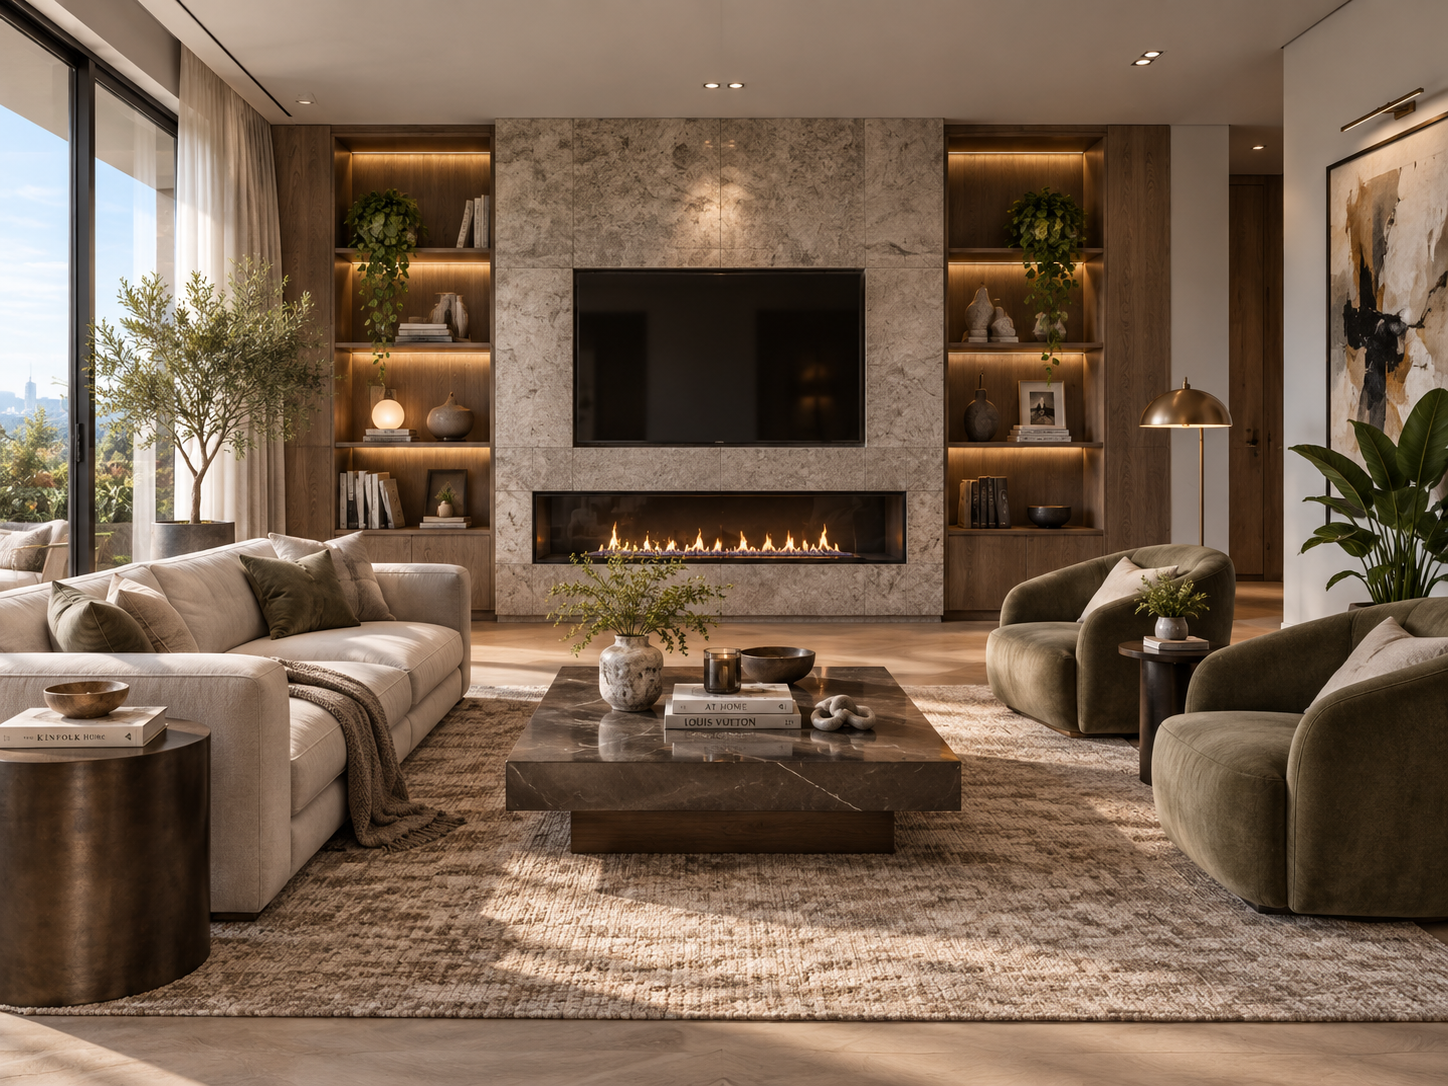
Need one image, or a full room package? Choose a single view for a specific shot, or save with a package if your project covers multiple areas.
Prices assume you provide a 3D model (Revit, SketchUp, or similar) and cover residential projects up to 1,800 sq ft.
Only have 2D drawings? We’ll add 3D modeling to your quote.
No hidden fees, no vague estimates — your quote shows exactly what you’ll pay before we start.
Learn more about how our pricing works
Want to take it further?
Some projects need more than a rendered image — a custom furniture piece modeled from scratch, or a cinematic animation that brings your design to life in motion.
From furniture to décor, we create detailed 3D models ready for e-commerce or lifestyle scenes.
Showcase your design with smooth cinematic flythroughs that tell the full story of your project.
Side-by-side comparisons help clients decide faster — see your space in daylight or evening ambiance, in different finishes, or with alternate furniture layouts.
Highlight your project’s mood under natural daylight and ambient evening lighting.
Visualize multiple design options or finishes to help clients make faster decisions.
Visualize multiple furniture layouts or design elements to help clients make faster decisions.
Present your space layout with color-coded, detailed 3D floor plans.
Let clients explore your design interactively in virtual reality or web tours.
Transform empty rooms into inviting spaces with realistic furniture and lighting. Perfect for real estate marketing.
Built for marketing and presentation, these give clients the complete picture of your space — not just a single room render.
HOW IT WORKS
Great renderings also take real, hands-on time. Every project starts as a true-to-plans 3D model, built from your files, dimensions, and references — that part never changes. From there, we choose the approach that fits your goals: traditional rendering for exact accuracy and consistency across every view, or AI to enhance realism and speed up delivery when your project allows. Either way, your design never changes without your approval.
Send your 3D model or drawings, finish selections, and references. Tell us who the visuals are for, and we'll suggest the views that tell your project's story best.
We prepare a render-ready model true to your plans, then stage each scene like a professional photo shoot: real-world materials, natural lighting, and carefully composed camera angles.
Review drafts in your client portal and send all your notes together. We update everything in one round, so changes stay organized and nothing gets missed.
Final 4K still images and high-quality animations, ready for presentations, listings, marketing, and approvals.
Help Us Nail It From Day One!
Not sure what counts as a good reference? Just send what you have — we’ll let you know if we’d love a bit more before we dive in.
Interior, exterior, and product visualization, plus add-ons like 3D modeling, 3D animation, virtual staging, 360° panoramas, and 3D floor plans. Whether you need one view or a full development package, we’ll shape the scope around your goals.
The fastest way to start is with a 3D model from Revit, SketchUp, or similar software, plus your finish selections and any reference images. Only have 2D drawings? No problem. We can build the 3D model from your CAD or PDF plans as an add-on, priced in your quote.
Yes. If you have 2D drawings (floor plans, elevations, or site plans in CAD or PDF) but no 3D model, we’ll build an accurate model from them. 3D modeling is an add-on, so it’s added to your quote at an extra charge.
Yes. Send us your floor plans or blueprints (even a PDF from your builder or architect) plus photos of styles you love, and we’ll build the 3D space for you. 3D modeling is added to your quote, and we’ll guide you through every step.
Interior and exterior renders start at $499 per view for Standard and $899 for Premium. Packages of 4 views across 2 areas are $1,499 (Standard) and $2,499 (Premium). Listed prices apply when you provide a 3D model and cover residential projects up to 1,800 sq ft. If we need to build the model from 2D drawings, or the project is larger or commercial, we’ll include that in your quote.
Both are built from the same true-to-plans 3D model. Standard delivers clean, professional renders with quality materials and essential decor. Premium adds premium materials and models, advanced lighting, richer staging, and a more cinematic look, which suits marketing and high-end presentations.
Most projects are delivered in 5–8 business days, depending on complexity and the number of views. Working against a deadline? Tell us when you request a quote and we’ll do our best to meet it.
Yes. Standard projects include 1 round of revisions, and Premium projects include 2.
One round is everything you send us at once. Gather all your notes on a draft into a single list, and we’ll update everything together.
No problem. We’ll quote any additional revisions before starting them, so there are no surprises. Design changes that require rebuilding part of the model, like moving walls or changing a layout, are quoted separately.
Absolutely. We use your photos, samples, or supplier links to match textures and colors as close to reality as possible.
We’re flexible. For exact accuracy across every view, we render traditionally in 3ds Max with Corona or V-Ray. When your project allows, AI can enhance realism or speed up delivery. We’ll recommend the best approach in your quote, and your design never changes without your approval.
Yes. In addition to still renderings, we can create short cinematic walkthroughs or interactive 360° panoramas for marketing presentations or websites.
Yes. Our Virtual Staging add-on turns empty rooms into furnished, inviting spaces, which is perfect for real estate listings and marketing.
Our job is to render your design accurately, and if it’s final, we follow your specs exactly. That said, we’re designers at heart — if you’d like a second opinion on a detail along the way, just ask and we’ll discuss what makes sense for your project.
It depends on your goal. Still renderings are ideal for marketing, listings, and presentations. Animations and walkthroughs show flow and atmosphere. Not sure? Tell us your goal and we’ll recommend the best fit.
Buyers and stakeholders decide faster when they can see the finished result. Photorealistic visuals help with pre-sales, listings, investor presentations, and approvals — long before construction is complete.
Still images are delivered in 4K resolution as JPG or PNG files, ready for print, web, presentations, and listings. Animations are delivered as MP4 video. Need a specific size or format? Just let us know.
Yes. Once your project is paid in full, you’re free to use the final images for marketing, listings, presentations, and approvals.
Once you approve your quote, you’ll pay a deposit securely through your client portal on our website. The deposit amount is set per project, and the balance is due before final files are delivered.
Yes. After you request a quote, you can create a free client account to track your project’s status, message us directly, and share files and feedback in one place.
We’re based in Central Florida and serve Tampa Bay and Orlando, and we work remotely with clients nationwide.